Why does roof shape matter in home design?
Roof shape affects far more than appearance. It influences how a house handles snow, rain, wind, sunlight, attic ventilation, usable interior space, maintenance, and future additions.
For households in Castleton On Hudson, NY, roof design deserves practical attention because the area experiences cold winters, periods of snow and ice, heavy rain, summer humidity, and changing weather conditions throughout the year. A roof that looks attractive but does not suit the structure, site, or climate can create avoidable problems.
The main roof forms found on houses include gable, hip, shed, gambrel, mansard, and low-slope designs. Each has different strengths and limitations.
How does a gable roof affect a house?
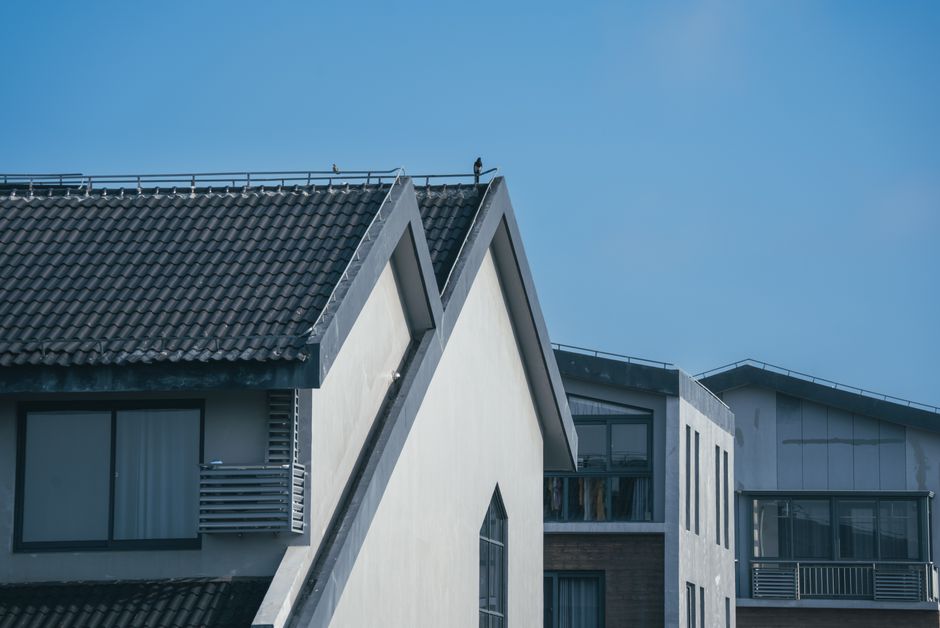
A gable roof has two sloping planes that meet at a ridge, creating triangular walls at each end of the house. It is one of the most recognizable residential roof shapes.
The design offers several practical benefits:
- Simple framing compared with many more complex roof forms
- Good attic volume and potential storage space
- Strong natural ventilation through gable-end openings
- Efficient shedding of rain and snow on the sloped sides
- A familiar appearance suited to many traditional home styles
The main limitation is wind exposure. A large, flat gable end can receive substantial pressure during strong storms, especially if the roof framing, siding, windows, or wall connections are not properly designed.
Gable roofs also direct water and melting snow toward the eaves. Gutters, downspouts, and drainage paths need to be planned so runoff does not collect beside the foundation or spill onto walkways.
What makes a hip roof different?
A hip roof slopes downward on all four sides instead of ending in vertical gable walls. This shape generally gives a house a compact, balanced appearance.
Because the roof slopes on every side, hip roofs can perform well in areas with changing wind directions. Their shorter overhangs and enclosed shape may also reduce some wind-related exposure. They are common on ranch-style houses, compact plans, and homes where a lower-profile appearance is preferred.
The tradeoff is greater framing complexity. A hip roof often creates less attic volume than a comparable gable roof, and its interior corners can make insulation and ventilation more difficult. Valleys and roof intersections also require careful detailing because they are natural collection points for water and debris.
A hip roof can still provide excellent attic performance, but the ventilation strategy may rely more heavily on soffit and ridge vents rather than open gable ends.
How do shed roofs change the layout of a home?
A shed roof slopes in one direction, often with a high wall on one side and a lower wall on the other. This form is common on modern additions, porches, garages, and contemporary homes.
The height difference can create useful design opportunities:
- High windows for daylight and privacy
- Clerestory windows that bring sunlight deeper into a room
- Tall interior ceilings
- Straightforward drainage toward one edge
- Flexible placement for additions and small structures
A shed roof must be positioned carefully in relation to neighboring walls, trees, and prevailing weather. A large high wall can be more exposed to wind, while the lower edge may concentrate runoff in one area. If the roof meets an existing wall, the flashing detail becomes especially important.
This roof shape can also support solar exposure, but the best orientation depends on the property, shading, roof pitch, and local code requirements.
What is the design value of a gambrel or mansard roof?
A gambrel roof has two slopes on each side, with a steeper lower section and a shallower upper section. A mansard roof has similarly steep slopes on multiple sides.
Both shapes can create substantial upper-level living space without making the entire house appear as tall as a simple steep-gable structure. This makes them useful for homes with finished attic rooms, storage areas, or second-floor additions.
Their complexity introduces additional concerns. More roof planes mean more seams, transitions, and areas where water can enter if detailing is poor. Steep lower slopes may also increase the difficulty of maintenance and snow management.
For older homes, changes to a gambrel or mansard roof can affect the building’s historic proportions. Adding dormers, skylights, or mechanical equipment should be planned so the roof remains visually balanced and properly drained.
Does roof pitch affect snow and ice?
Yes. Roof pitch influences how snow rests, slides, melts, and transfers weight to the structure.
Steeper roofs often shed snow more readily, but that does not mean they are automatically safer or maintenance-free. Snow can remain on shaded slopes, collect behind dormers, or form drifts where roof sections meet. A steep roof may also release snow suddenly over entrances, decks, or walkways.
Low-slope roofs tend to retain more snow and water. They require careful structural design, reliable drainage, properly sealed penetrations, and adequate membrane or underlayment systems.
New York residential requirements account for roof loads, including snow loads and other structural forces. The required design depends on the building, location, geometry, and applicable code edition. Existing houses may have been built under older standards, so current performance should not be assumed solely from appearance.
How does roof shape affect attic comfort and energy use?
Roof geometry controls the amount and shape of attic space available for insulation and air movement. A simple gable roof may provide a clear ventilation path from soffits to the ridge. A hip roof may require more carefully distributed intake and exhaust ventilation.
The goal is not simply to add vents. The attic assembly should be designed so insulation does not block airflow, warm indoor air does not leak into the roof cavity, and moisture can dry rather than condense on cold surfaces.
In winter, uneven roof temperatures can contribute to ice dams. Heat escaping into the attic may melt snow on warmer sections, allowing water to refreeze near colder eaves. Roof shape, insulation levels, air sealing, ventilation, and interior humidity all influence this process.
Which roof shape is easiest to maintain?
Simple roofs usually have fewer vulnerable points. A basic gable or hip roof may be easier to inspect than a roof with numerous valleys, dormers, intersecting slopes, and small changes in pitch.
Complex shapes are not inherently defective, but each transition requires proper flashing and drainage. Areas that deserve particular attention include:
- Valleys where two roof planes meet
- Chimneys, skylights, and plumbing penetrations
- Wall-to-roof intersections
- Low sections beneath upper roof slopes
- Locations where snow can drift or slide
- Gutters near large roof areas
Maintenance needs are also affected by tree cover, roof material, age, accessibility, and drainage design.
How should roof shape influence an addition or renovation?
A new addition should not be designed only around available floor space. Its roof needs to connect with the existing structure without creating trapped water, awkward snow buildup, or poorly ventilated cavities.
A compatible roof may match the existing pitch, ridge height, overhang, and drainage pattern. In other cases, a contrasting shed roof may be more practical than trying to imitate an older roof form.
Before changing roof geometry, consider:
- Where runoff will discharge
- Whether the framing can support new loads
- How snow will accumulate at the connection
- Whether existing attic ventilation will remain effective
- How flashing will be integrated
- Whether windows, solar equipment, or mechanical systems will conflict with the new slopes
The most successful roof shape is usually the one that balances appearance with structure, drainage, climate response, interior function, and long-term maintenance. For local homes, that balance matters more than selecting a roof style based on appearance alone.